

Price Reduction - Primary on Main

Address
19484 Sw Lorna Ln, Lake Oswego, OR
Price
$ 1,425,000
Property Attributes
- MLS#767168224
- TypeSingle Family
- Listing Status Active
- CountyCLACKAMAS
- CityLake Oswego
- Area147
- NeighborhoodChapman Estates
- Zip97035
- StyleCraftsman,CustomStyle
- Year Built2009
- Taxes$ 16599
- Price$ 1,425,000
- Bedrooms4
- Full Bathrooms2
- Half Bathrooms1
- Sqr Footage4362
- Lot Size0.24 Acres
Data Source:
Regional Multiple Listing Service (RMLSOR)
Property Description
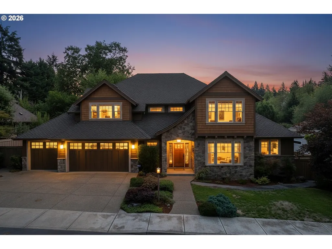
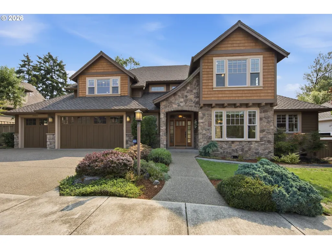
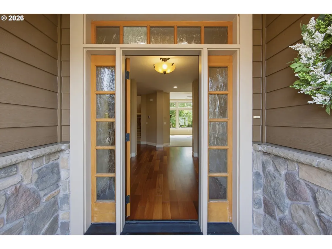
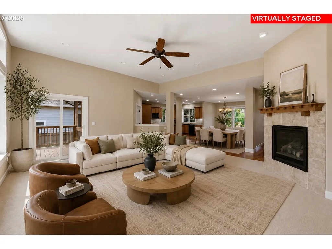
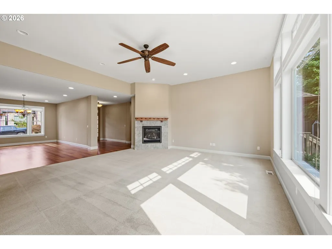
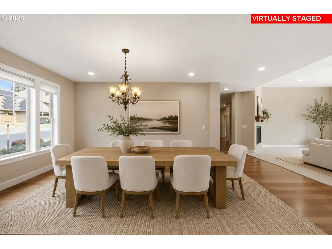
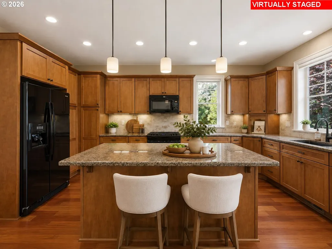
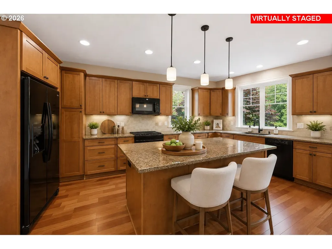
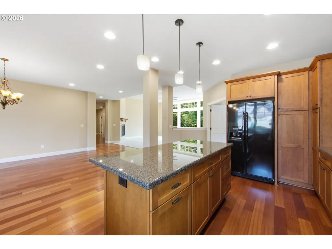
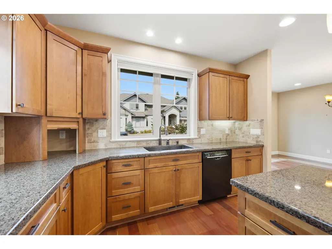
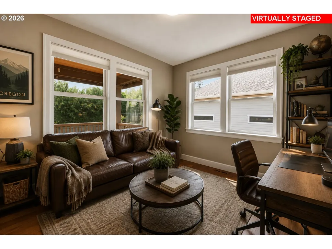
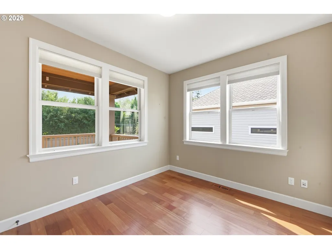
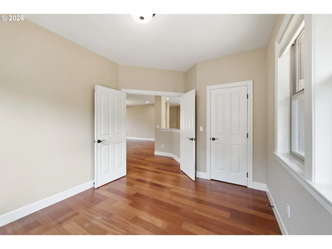
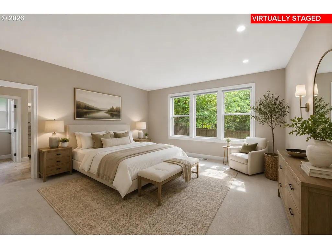
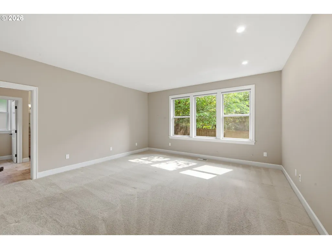
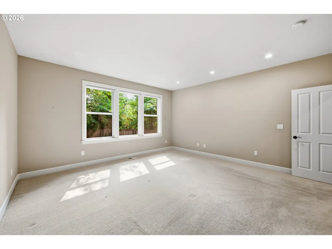
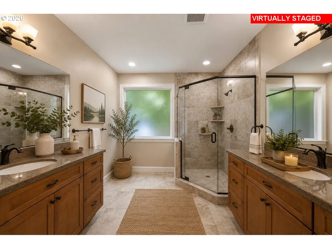
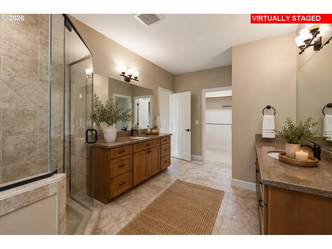
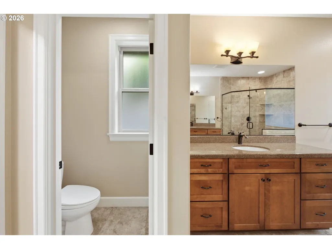
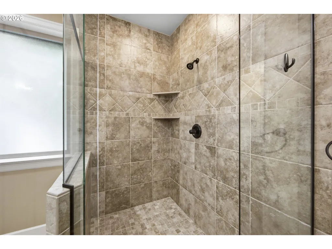
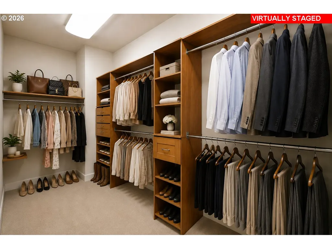
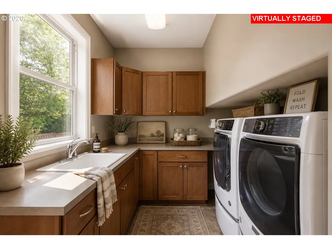
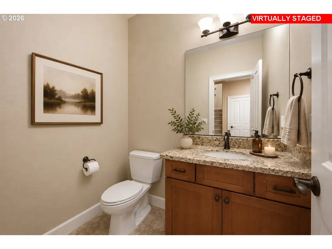
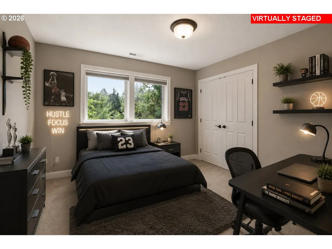
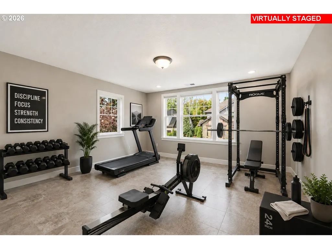
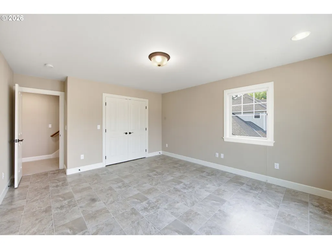
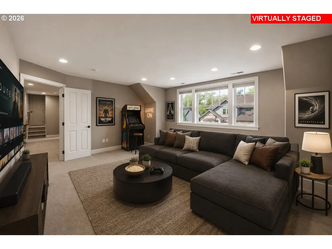
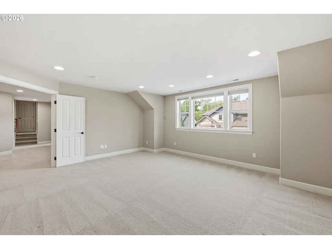
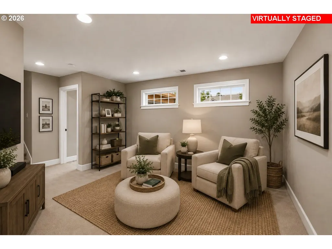
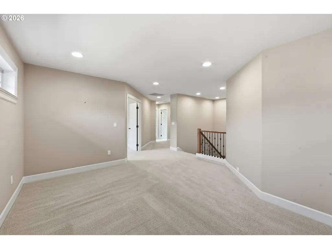
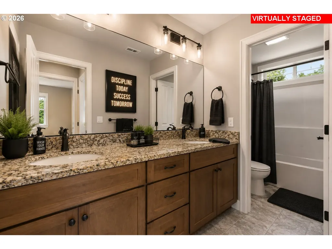
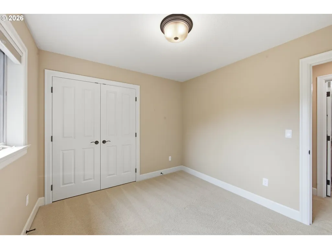
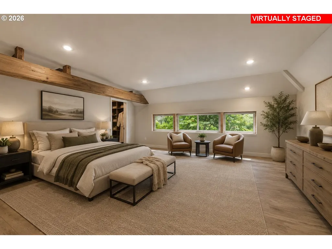
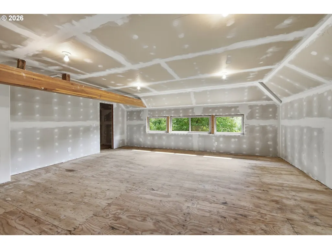
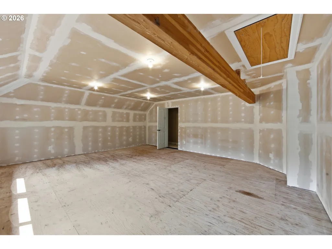
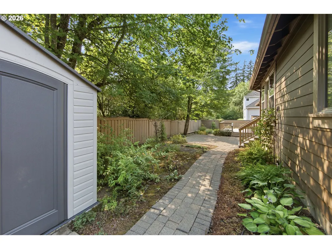
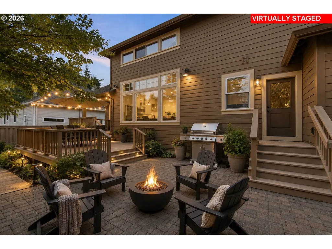
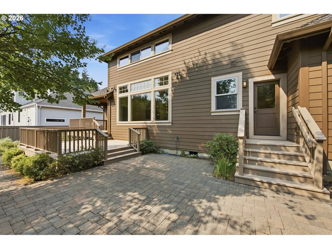
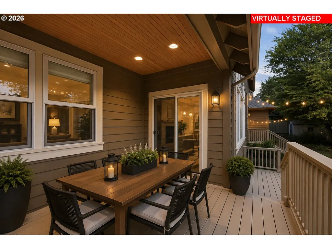
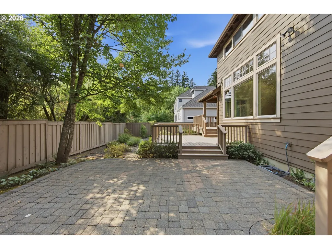
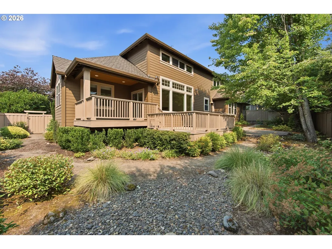
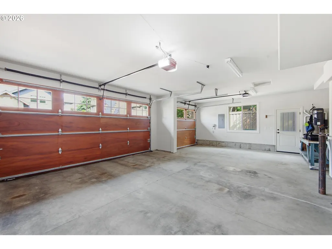
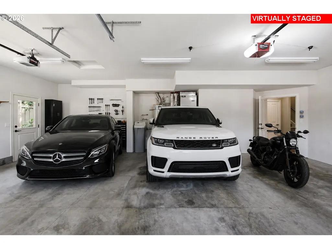
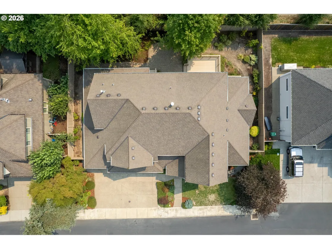
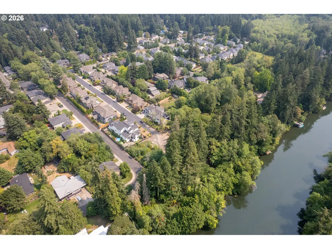
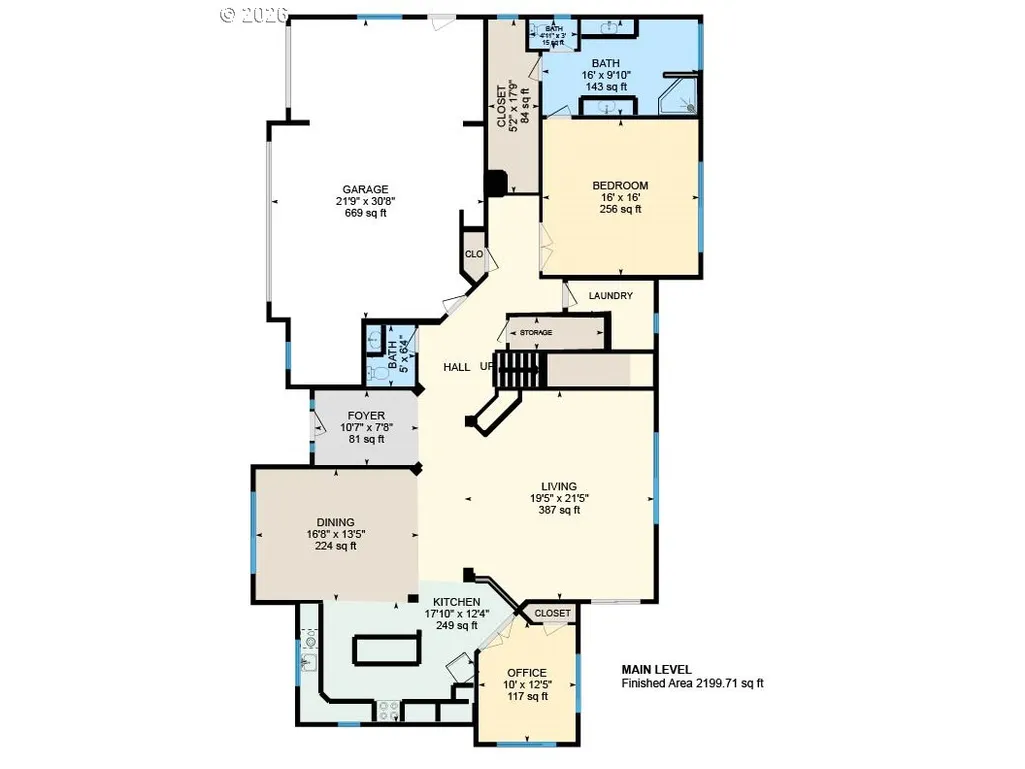
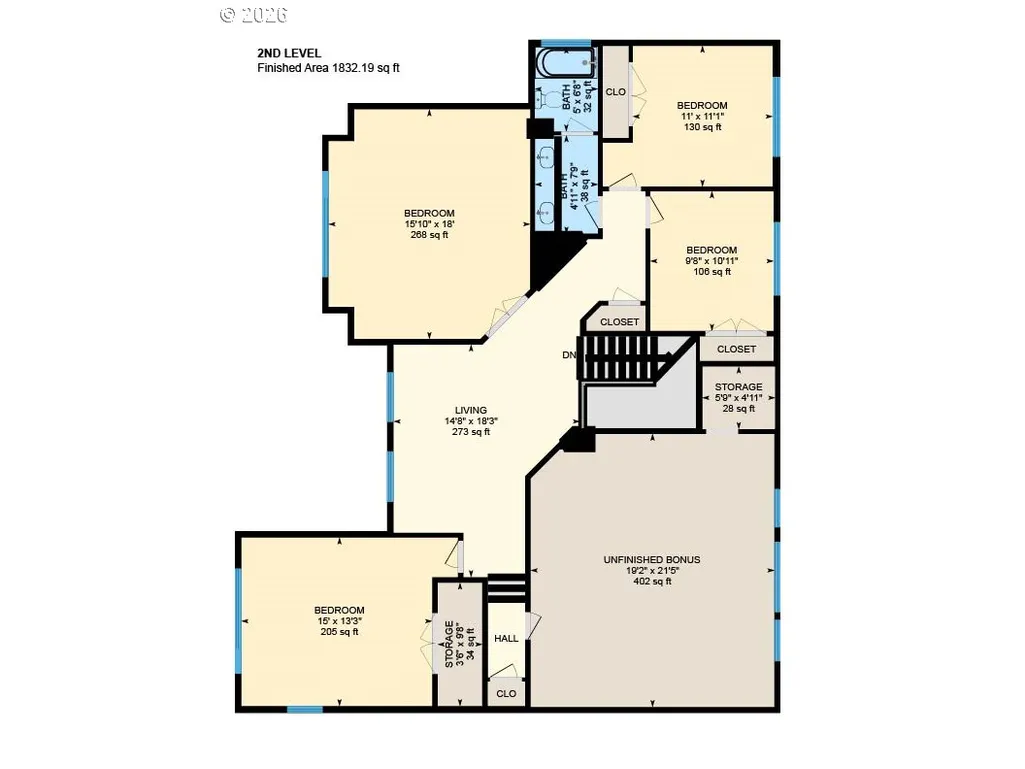
Welcome home to 19484 SW Lorna Ln, a stunning 2009-built Craftsman on a quiet, tree-lined 0.24-acre lot in Lake Oswego's coveted River Grove area, just a block away and very close to the Tualatin River. Stone-and-shake curb appeal, a well-manicured front yard, soaring ceilings, and rich hardwood floors set the tone for 3,955 sq ft, 4 bedrooms, and 2.5 baths of space today's buyers are searching for.Step through the covered entry into an open, light-filled floor plan built for living and entertaining. The kitchen anchors the home with a massive granite island made for pull-up-a-stool dining, sleek black appliances, and flows directly into a formal dining room, all open to a great room warmed by a cozy fireplace. A main-level office rounds out the main floor.Also on the main level: a true primary suite retreat, with a spa-inspired bath featuring dual vanities, an oversized walk-in shower, and a walk-in closet. Upstairs, three more bedrooms share a second living room, ready to become a game room, home theater, or whatever you can imagine, plus 400+ sq ft of unfinished bonus space ready for a home gym, media room, or 5th bedroom, the choice is yours.Outside, an extensive pavered patio and walkway wrap a backyard built for entertaining, with low-maintenance landscaping, a tool shed, total privacy. The oversized 3-car garage offers room for all your cars, or your hobbies.Location is everything: top-rated Lake Oswego schools (River Grove Elementary, Lakeridge Middle & High), minutes to Mercato Grove's shops and restaurants, Lake Grove dining, and the Tualatin River's Browns Ferry and River Run parks just around the corner. Easy access to I-5, Hwy 43, and downtown Portland puts you 15 minutes from it all, and a world away from it all.This is Lake Oswego living at its finest. Click the 3D walkthrough tour, and come see it in person before it's gone.
| Elementary School | Middle School | High School |
|---|---|---|
| River Grove Elementary School | Lakeridge Middle School | Lakeridge High School |
| Price History | |
|---|---|
| 8/7/2026 | Listed $1,500,000 |
| 8/21/2026 | 5$1,425,000 |
General Features
| Sewer | PublicSewer |
|---|---|
| Heating | ForcedAir |
| Cooling | CentralAir |
| Roof | Composition |
| Appliances | BuiltinRange,Dishwasher,Disposal,DoubleOven,FreeStandingRange,GasAppliances,Granite,Island,Microwave,Pantry,Tile |
| HOA Fee | 555.0 |
| Garage Spaces | 3.0 |
| Architectural Style | Craftsman,CustomStyle |
| Security Features | SecuritySystem |
| Year Built | 2009 |
| Stories Count | 2 |
| Property Subtype | SingleFamilyResidence |
| Tax Year | 2025 |
| Parcel Number | 05015645 |
| Assoc Fee Paid Per | Annually |
| County | Clackamas |
| Property Type | Residential |
| Association Amenities | Management |
| HOA | Yes |
| Subdivision Name | Chapman Estates |
| Full Baths | 2 |
| Status | Active |
| Directions | Lower Boones Ferry to Pilkington. Left on Childs. |
| High School | Lakeridge |
| City | LakeOswego |
| Disclosures | Disclosure |
| MLS Area | _147 |
| Lot Size Square Feet | 10454.0 |
| Listing Terms | Cash,Conventional |
| Elementary School | River Grove |
| Tax Annual Amount | 16599.75 |
| Middle/Junior High School | Lakeridge |
| Property Condition | Approximately |
| Virtual Tour | https://unbranded.youriguide.com/19484_sw_lorna_ln_lake_oswego_or/ |
| Standard Status | Active |
| Accessory Dwelling Unit Y/N | No |
| Legal Description | Chapman Estates 4070,Lot 5 |
| SeniorCommunityYn | False |
| ADU | False |
Interior Features
| Interior Amenities | CeilingFan,CentralVacuum,GarageDoorOpener,Granite,HardwoodFloors,HighCeilings,HighSpeedInternet,Laundry,TileFloor,VinylFloor,WalltoWallCarpet |
|---|---|
| Basement | CrawlSpace |
| Total Fireplaces | 1 |
| Fireplace Features | Gas |
| Hot Water | Gas |
| Window Features | DoublePaneWindows,VinylFrames |
| Total Bathrooms | 2.1 |
| FuelDescription | Gas |
| Total Bedrooms | 4 |
| Total Baths | 3 |
| 1/2 Baths | 1 |
Exterior Features
| Exterior Amenities | CoveredDeck,Fenced,Patio,Sprinkler,ToolShed,Yard |
|---|---|
| Parking Features | Driveway,OnStreet |
| Lot Features | Level,Private |
| Water Source | PublicWater |
| Total Parking | 3.0 |
| Garage Type | Attached,Oversized |
| Exterior Description | Brick,CementSiding,Other |
| Foundation Details | ConcretePerimeter |
| Building Area Total | 4362.0 |
| Lot Size Acres | 0.24 |
| Road Surface Type | Paved |
Amenities
- Foreclosure
- Views
- Short Sale
- New Construction
- Adult 55+
- Lease To Own
- No HOA Fees
- Furnished
- Primary On Main
- Air Conditioning
- Seller Finance
- Green
- Fixer Upper
- Horse
- Golf
- Fireplace
- Deck
- Garage
- Basement
- Pool
Property vs Single Family Average in 97035
Price
Taxes
Year Built
Visits
 All information provided is deemed reliable but is not guaranteed and should be independently verified. IDX information is provided exclusively for consumers' personal, non-commercial use, that it may not be used for any purpose other than to identify prospective properties consumers may be interested in purchasing, and that the data is deemed reliable but is not guaranteed accurate by RMLSTM.
The content relating to real estate for sale on this web site comes in part from the IDX program of the RMLSTM of Portland, Oregon. Real estate listings held by brokerage firms other than Salem are marked with the RMLSTM logo, and detailed information about these properties includes the names of the listing brokers. Listing content is copyright © 2026 RMLSTM, Portland, Oregon.
This content last updated on September 13, 2026 9:40 PM UTC at 4 AM. Some properties which appear for sale on this web site may subsequently have sold or may no longer be available.
All information provided is deemed reliable but is not guaranteed and should be independently verified. IDX information is provided exclusively for consumers' personal, non-commercial use, that it may not be used for any purpose other than to identify prospective properties consumers may be interested in purchasing, and that the data is deemed reliable but is not guaranteed accurate by RMLSTM.
The content relating to real estate for sale on this web site comes in part from the IDX program of the RMLSTM of Portland, Oregon. Real estate listings held by brokerage firms other than Salem are marked with the RMLSTM logo, and detailed information about these properties includes the names of the listing brokers. Listing content is copyright © 2026 RMLSTM, Portland, Oregon.
This content last updated on September 13, 2026 9:40 PM UTC at 4 AM. Some properties which appear for sale on this web site may subsequently have sold or may no longer be available.
 Based on information from Willamette Valley Multiple Listing Service, which neither guarantees nor is in any way responsible for its accuracy. All data is provided AS IS and with all faults. Data maintained by Willamette Valley Multiple Listing Service may not reflect all real estate activity in the market. Copyright © 2026 WVMLS. All Rights Reserved. Information last updated on September 13, 2026 9:50 PM UTC
